The Development Bureau submitted a revised proposal for the redevelopment of the Hung Hom Station surroundings and waterfront to the Legislative Council on Monday, proposing a 3 percent increase in total gross floor area to about 206,500 square meters.
Of the total, about 67,600 square meters, or 33 percent, would be designated for commercial uses including retail and hotels, while around 129,400 square meters, or 62 percent, would be allocated for residential development. The remaining 9,500 square meters, or 5 percent, would be used for yacht club facilities.
The revised plan increases the proportion of residential floor space in response to market feedback on the scale of the proposed commercial development.
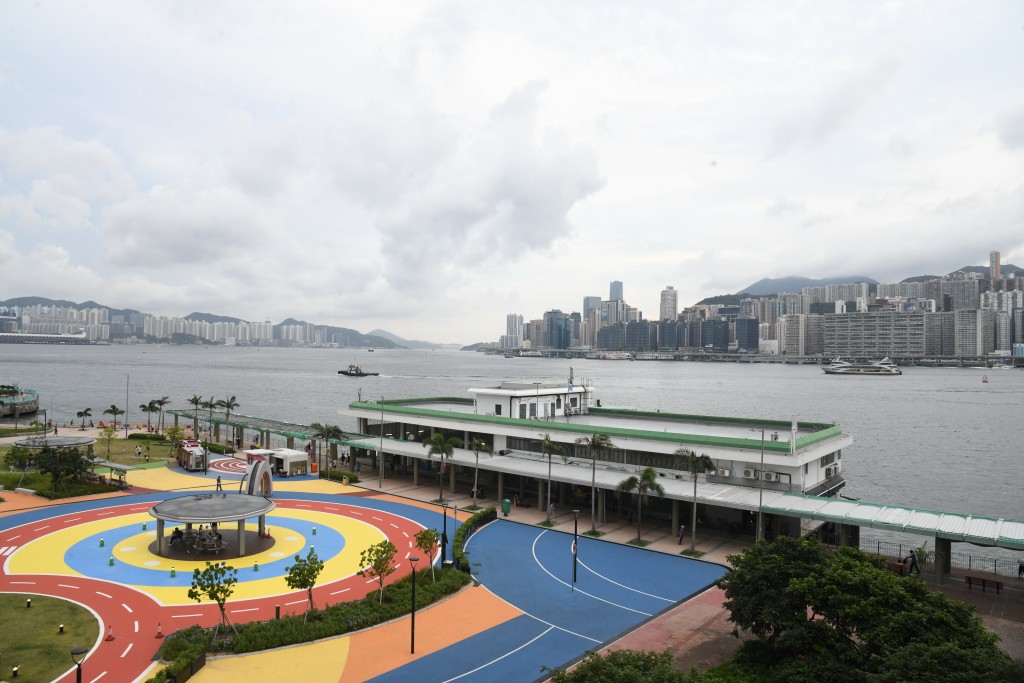
It also proposes two interconnected landmark buildings along the waterfront, standing 184 meters and 236 meters tall. The space linking the two towers could be developed into a viewing platform overlooking Victoria Harbour.
To maintain control over the design, the government plans to include requirements in the Outline Zoning Plan for developers to submit detailed building designs for consideration and approval by the Town Planning Board.
Four residential blocks included in the previous proposal would be removed from the plan, with the sites instead converted into public open space. Access to yacht berthing and landing facilities would also be provided.
Authorities said the changes were intended to reduce development density along the waterfront, give greater prominence to the landmark towers and address feedback received during public consultation.
For the marine portion of the project, floating breakwaters would be widely used at the proposed yacht berthing facilities to minimize the impact on existing infrastructure, including the Cross-Harbour Tunnel.
The usable width of two existing footbridges linking Hung Hom and East Tsim Sha Tsui would also be doubled to improve pedestrian access between inland areas and the harbourfront.
The government also proposes relocating the existing open-air Hung Hom Station bus terminus to a level above the Cross-Harbour Tunnel bus waiting area, while adding an air-conditioned waiting room at ground level.
The exterior walls and plaza of the nearby Hong Kong Coliseum would also undergo enhancement works, including the installation of projection facilities, replacement of plaza paving and refurbishment of staircases to better integrate the venue with its surroundings.
The government said the target of making the sites available for development in early 2029 would remain unchanged regardless of the implementation model adopted.
It plans to consult the Town Planning Board, Harbourfront Commission and relevant district councils on the proposal by the end of 2026.