

Read More








Hong Kong stocks close lower on Wednesday
12 hours ago



Hong Kong a conduit for mainland, French firms
26-05-2026 06:00 HKT
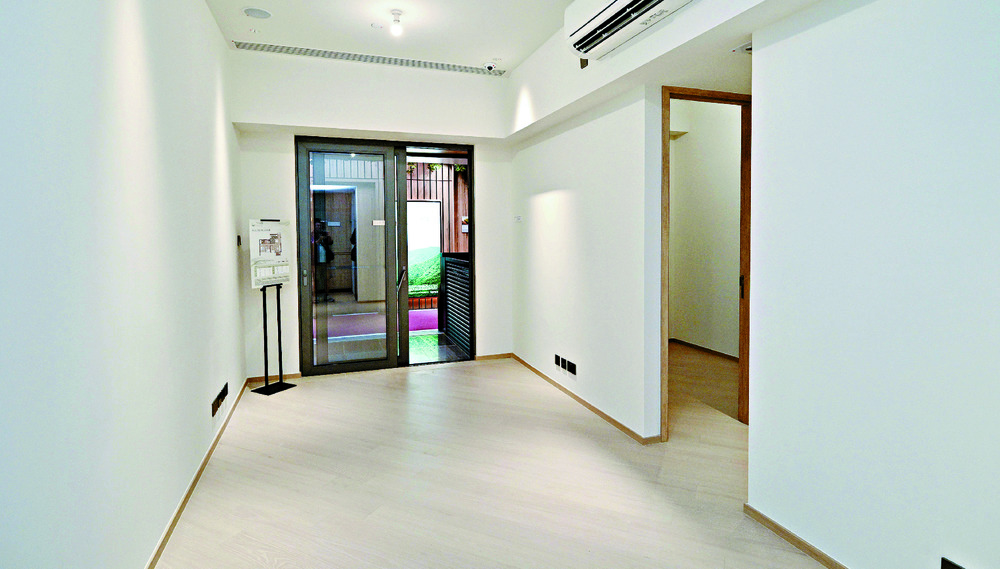
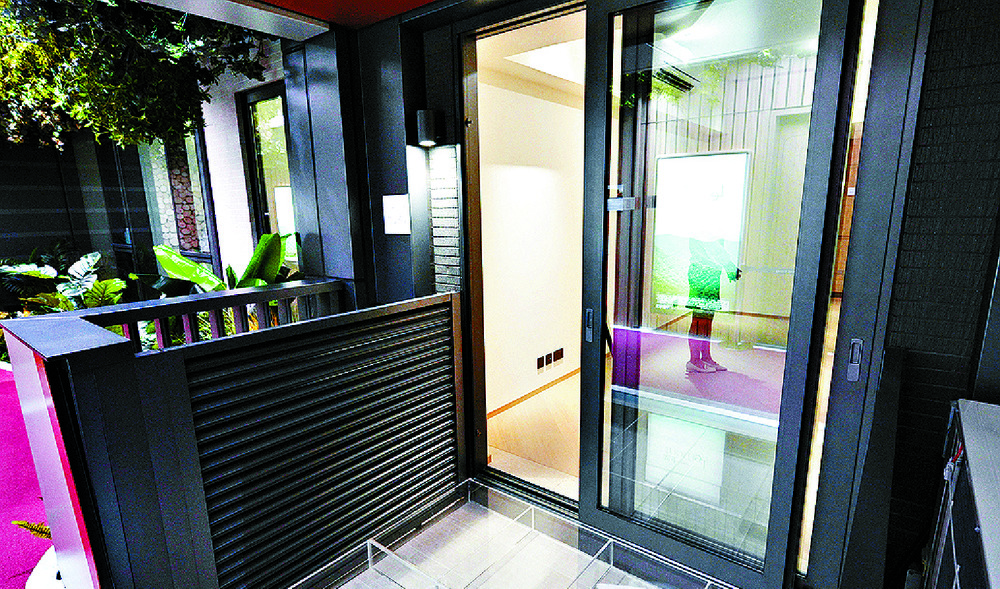
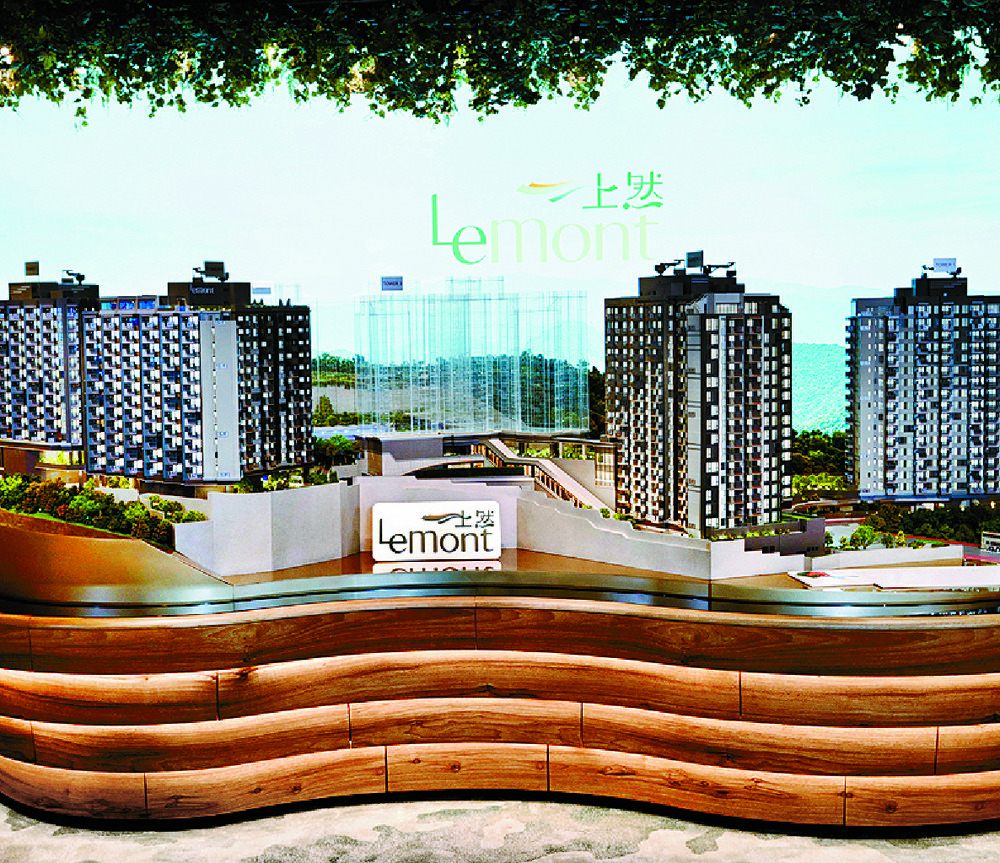
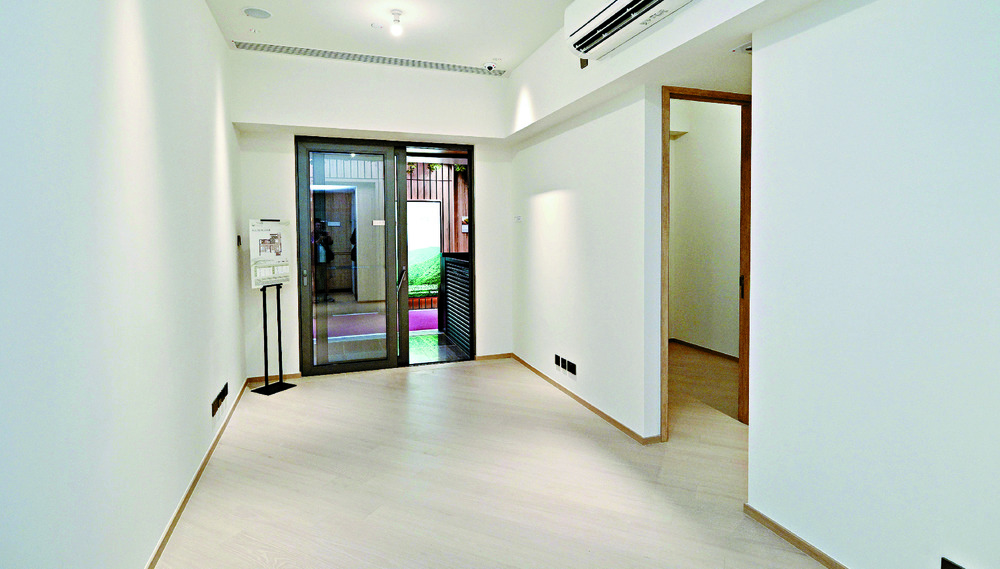
Sales of flats at Le Mont, which is located in greener Tai Po and designed with the concept of embracing nature, get under way this month.
One of the flats, modeled after unit B1 on the sixth floor of Tower 2, spans 713 sq ft and features a three-bedroom en-suite layout.
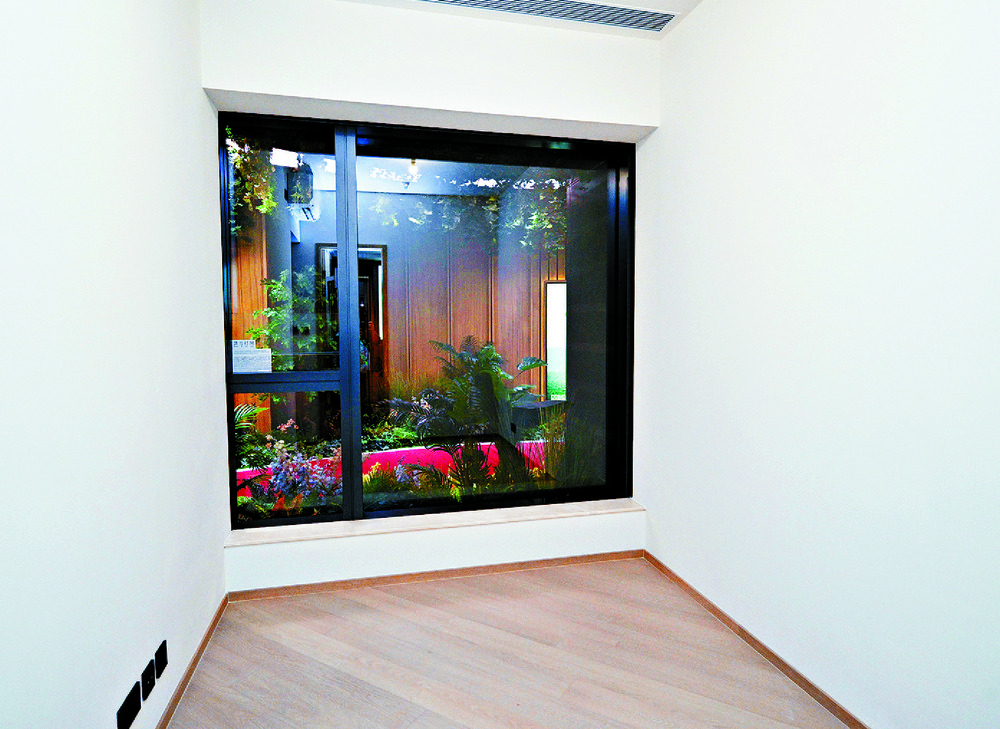
The master bedroom has a spacious rectangular layout, with large windows bringing in ample natural light.
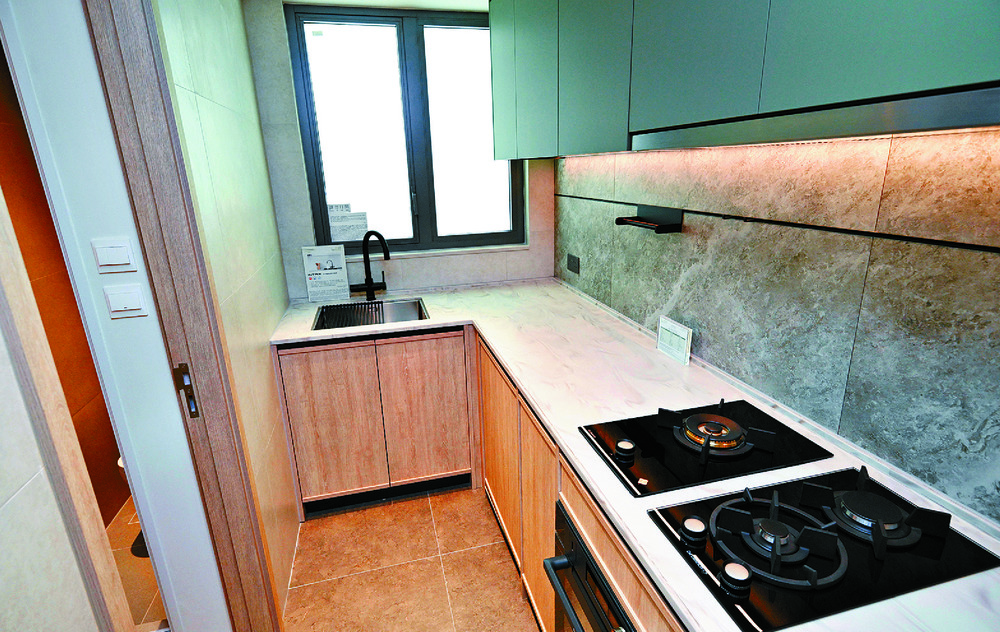
The other two bedrooms are equally practical, with enough space for additional furniture even after placing a bed.The kitchen features tall, forest-green built-in cabinets, providing ample storage space and a window is included facilitate ventilation. The kitchen also connects to a utility bathroom, catering to the diverse needs of residents.
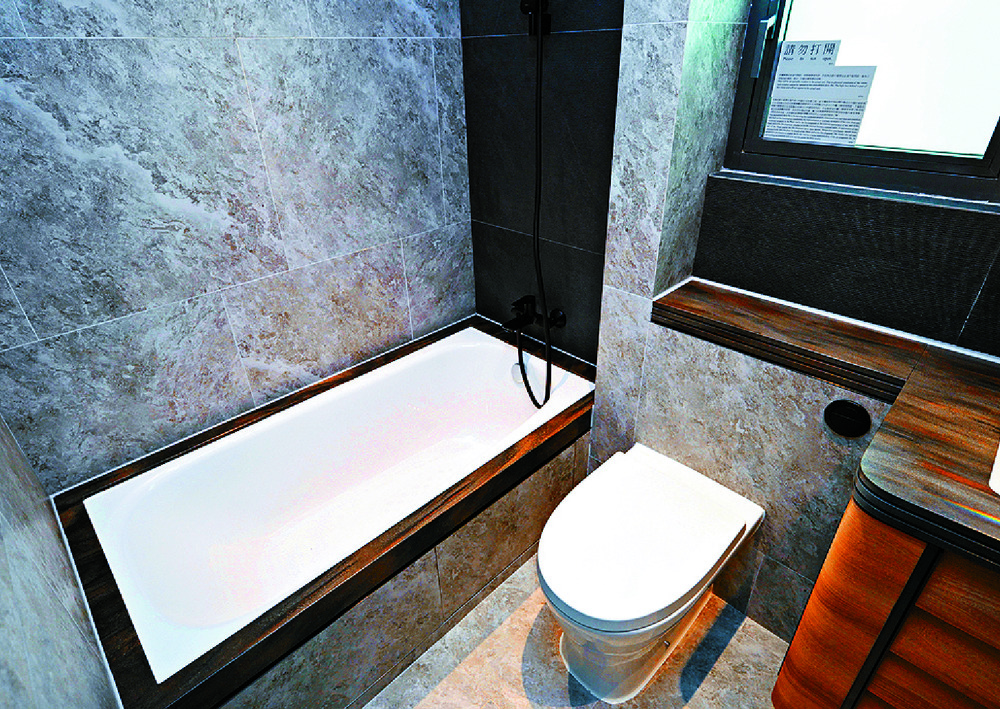
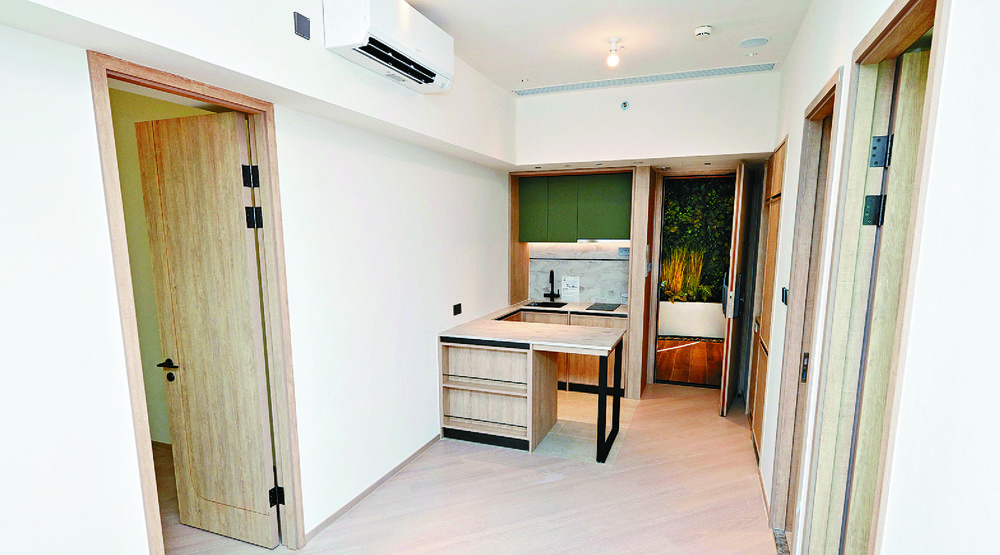
Both the guest bathroom and the master en-suite adopt an open design. The master en-suite, finished in silver-grey tones, has a bathtub, while the guest bathroom features a standalone shower.Another show flat, based on unit D2 on the eighth floor of Tower 2, measures 428 sq ft and offers a two-bedroom layout with an open kitchen.
The living and dining area is 6.1m long and 2.5m wide, with a practical and efficient design. Both sides of the walls are equipped with TV sockets, providing flexibility in the use of living space.The open kitchen includes a U-shaped island with a stone-textured design, which can serve as a dining table and work surface, making it highly functional.
The unit features two bedrooms with a butterfly-style layout, maximizing space efficiency. The master bedroom includes a space for a floor-to-ceiling wardrobe, allowing for future customization and additional storage.A third show flat, modeled after unit B3 on the sixth floor of Tower 2, offers a two-bedroom layout with a closed kitchen and spans 475 sq ft. The unit has a ceiling height of 3.15m and is equipped with high-end branded appliances and kitchen fixtures.
The kitchen has a window, and the bathroom features an open design to facilitate ventilation.Lastly, a show flat based on unit C6 on the eighth floor of Tower 2 showcases a one-bedroom layout with an open kitchen, offering an area of 301 sq ft. The rectangular living and dining area is 4.9m in length and 2.3m in width.
The bathroom features mirror cabinet with built-in sockets and shelves and the bedroom can accommodate various furniture layouts.Offering a total of 1,650 flats, Le Mont covers three areas - the Garden Deck, Mountain Deck and Sky Deck - surrounded by mountains and includes a clubhouse and outdoor recreational space, giving residents resort-style living by the mountains without leaving their homes.