

Read More









Hong Kong stocks close lower on Wednesday
10 hours ago




Hong Kong a conduit for mainland, French firms
26-05-2026 06:00 HKT
Staff reporter
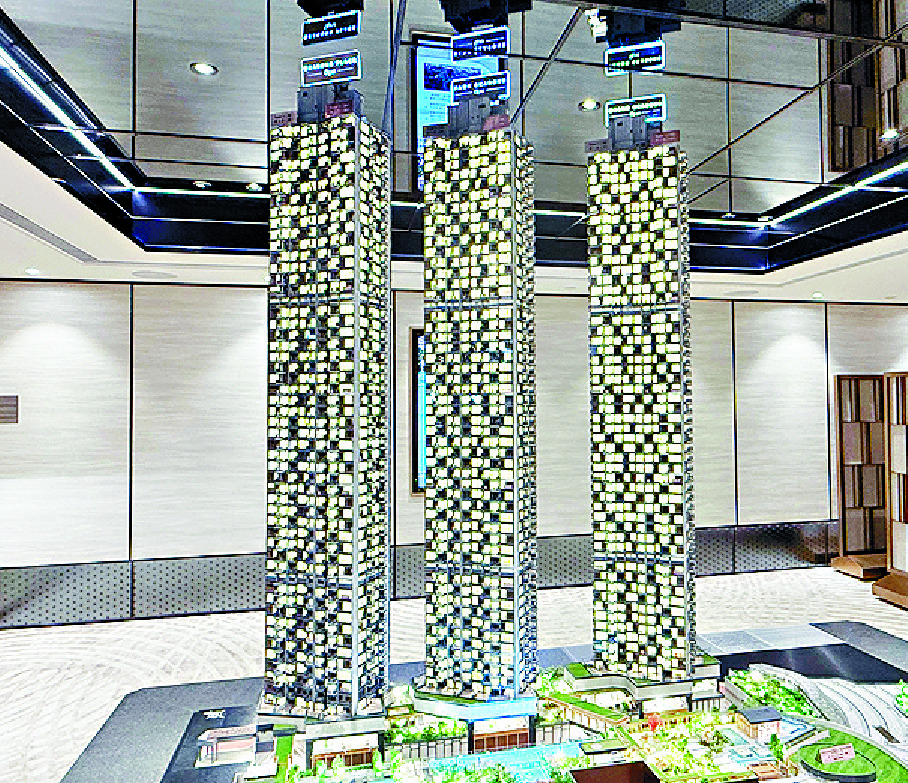
Grand Seasons, phase 12 C of Lohas Park in Tseung Kwan O, is poised to launch sales this Wednesday, with four show flats open for viewing.
The project is jointly developed by Wheelock Properties and MTR Corporation (0066), offering 650 flats in total.
The four show flats include a new three-bedroom unit that was unavailable in the previous phase.
The three-bedroom standard show flat has an area of 716 square feet and is based on unit A on the 38th floor of block 1B.
It features a master bedroom with an en-suite, a utility room and a lavatory.
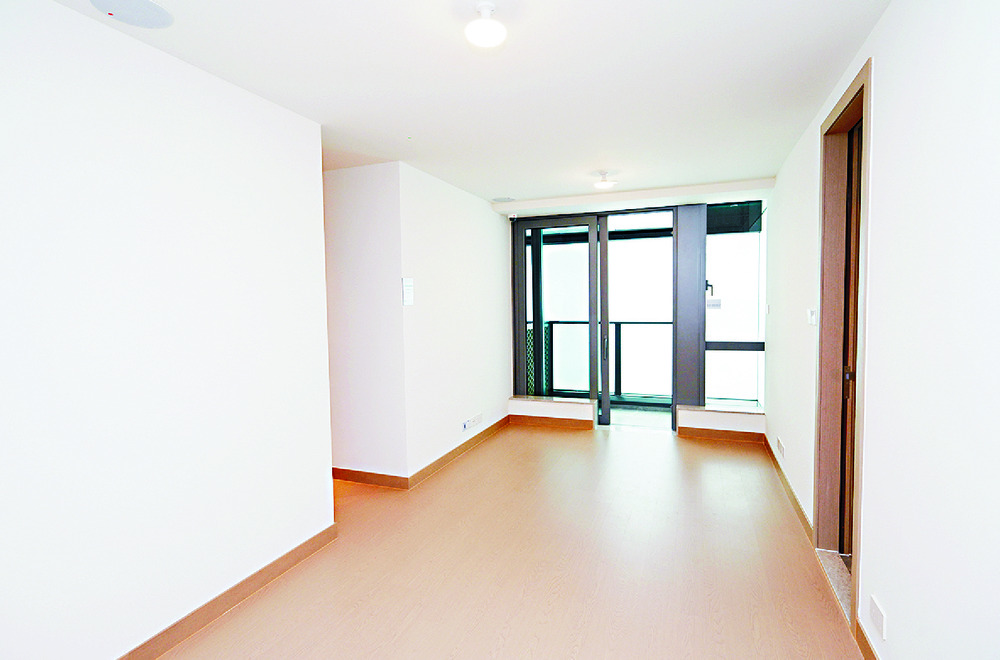
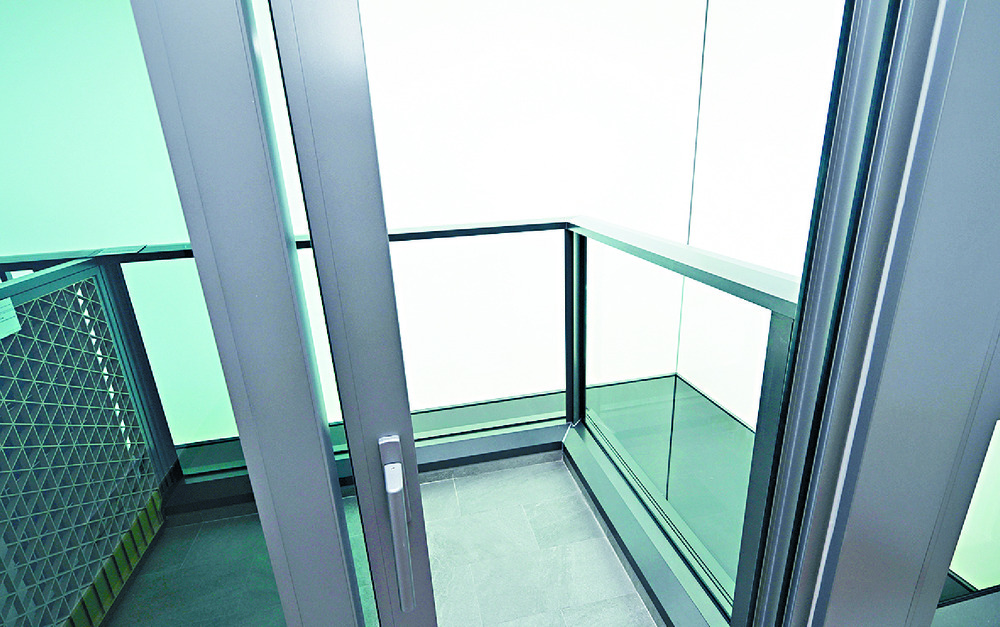
The rectangular living room without a foyer boasts a spacious layout that seamlessly connects with a versatile three-in-one balcony spanning 39 sq ft, enhancing both practicality and functionality.
The two-bedroom show flat is modeled after unit C on the 38th floor of Block 1A .
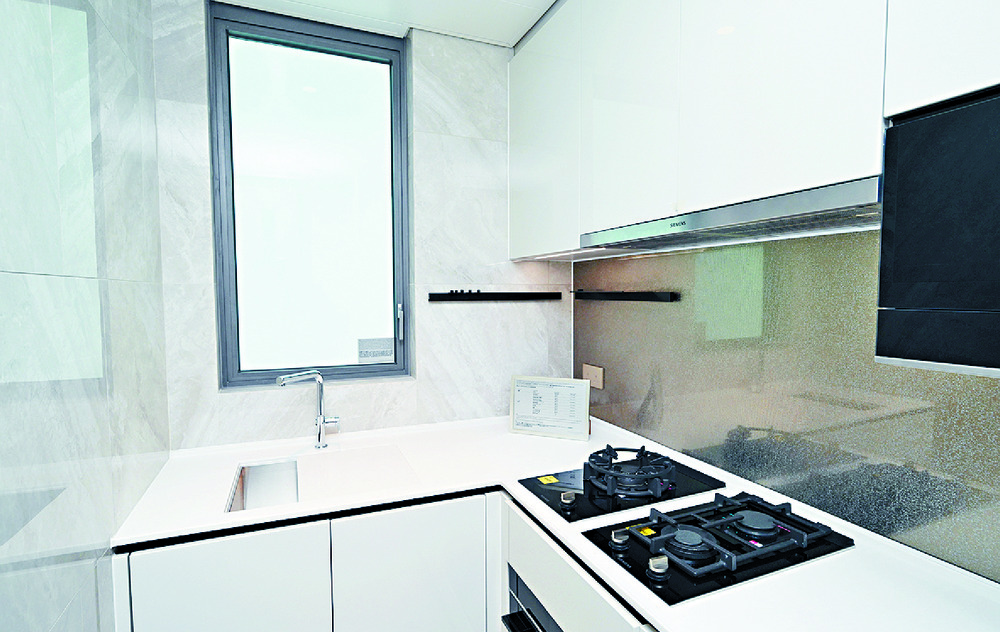
It has an area of 453 sq ft and features an open kitchen and is fully furnished.
The design of the show flats draws inspiration from the four seasons: spring, summer, autumn and winter.
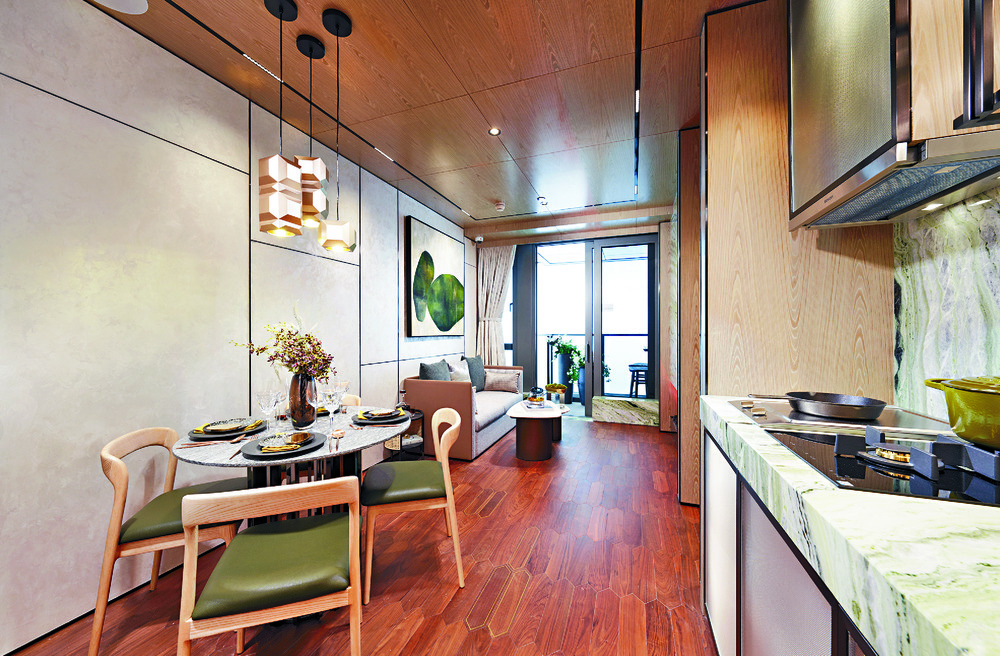
The living room and open kitchen's color palette includes white, light beige and brown .
Hues of green in the artwork and furniture, and potted plants evoke the vibrant renewal of spring, while a white marble countertop in the kitchen symbolizes the purity of snow in winter.
The wooden parquet floor offers a sense of warmth without the need for carpets or rugs.
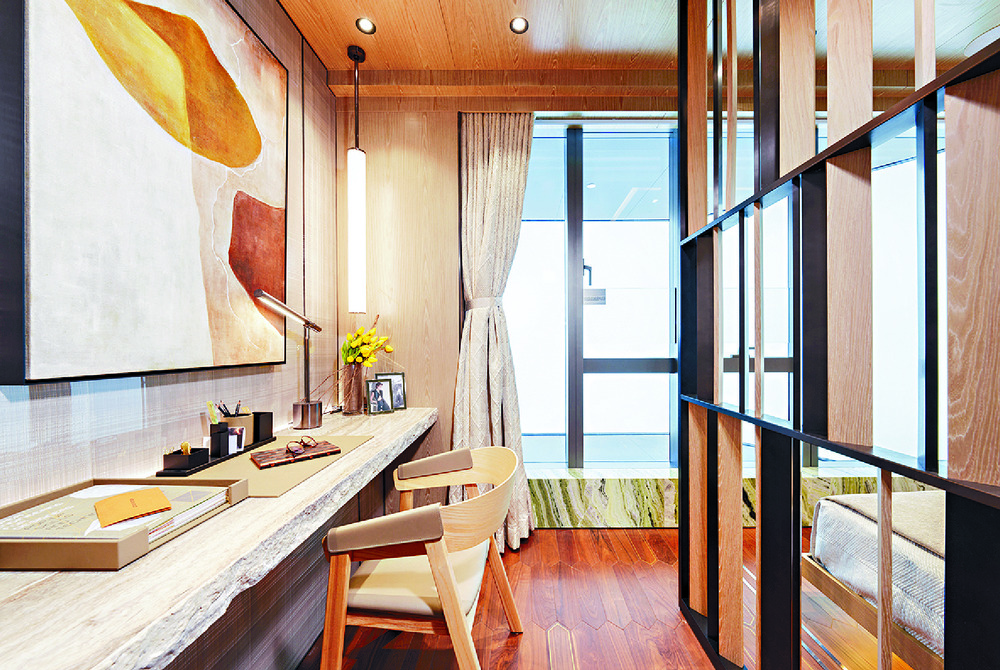
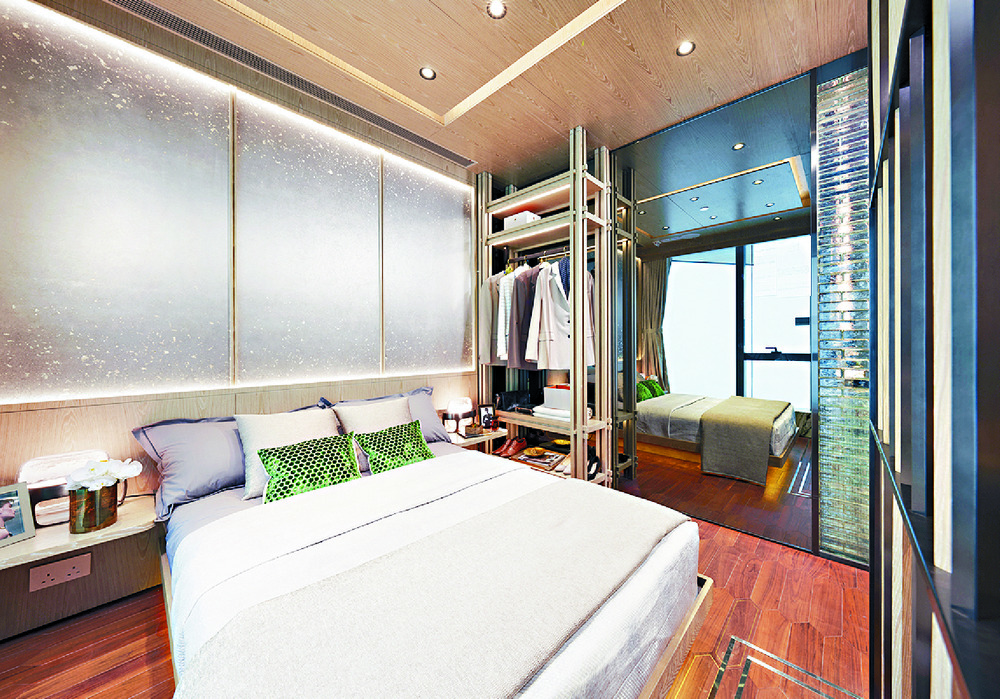
The master bedroom and second bedroom combine into one spacious room, with a distinctive screen partitioning off a study area. Even with large double bed, there is still access from three sides, creating a bright and cheerful summer vibe.
The bedroom features a wood colored palette complemented by starry night wallpaper, capturing the essence of autumn, and its open wardrobe showcases artisanal craftsmanship.
The one-bedroom standard show flat has an area of 323 sq ft and is modeled after unit F on the 38th floor of Block 1A.
The living and dining areas are square-shaped and practical, while the open kitchen offers ample storage space.
The developer has provided the one- and two-bedroom standard units with a set of tall, multifunctional storage cabinets which include a smart shoe cabinet equipped with ultraviolet sterilization lights.
With a floor-to-ceiling height of 3.33 meters, every unit offers a more spacious and open living environment.